
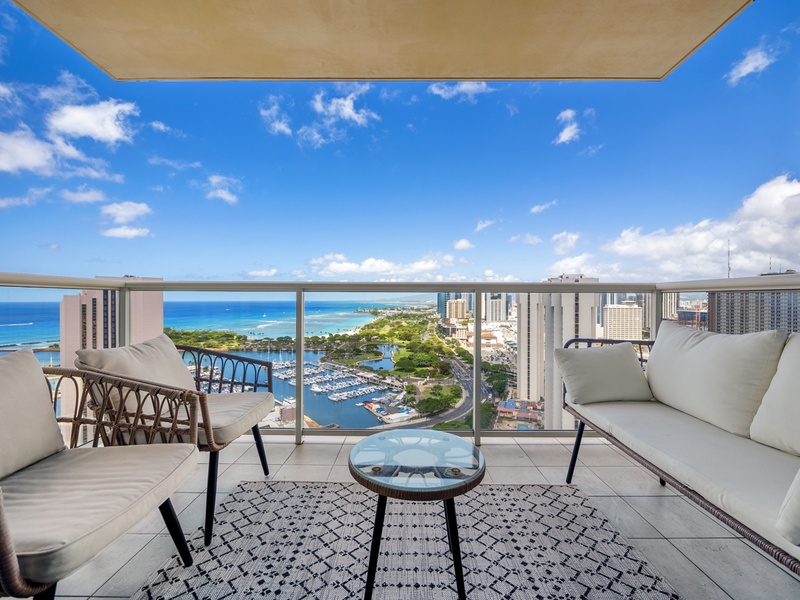
This furnished lanai/balcony pairs comfortable seating with broad Pacific Ocean and Ala Wai Boat Harbor views, adding a memorable open-air dimension to a 30+ night stay at The Watermark Waikiki in Honolulu.
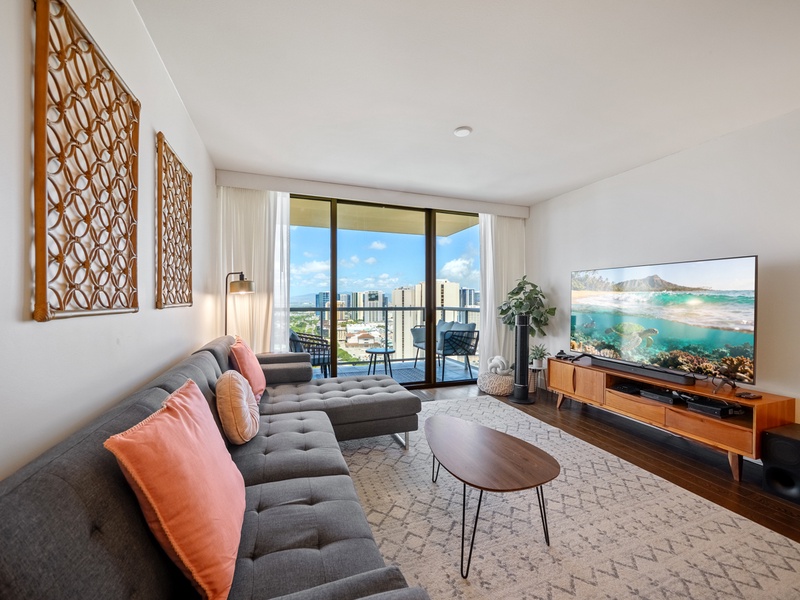
The living room pairs a spacious sectional and large flat-screen television with direct lanai/balcony access, while floor-to-ceiling glass brings ocean, marina, and Honolulu skyline views into the central gathering space.
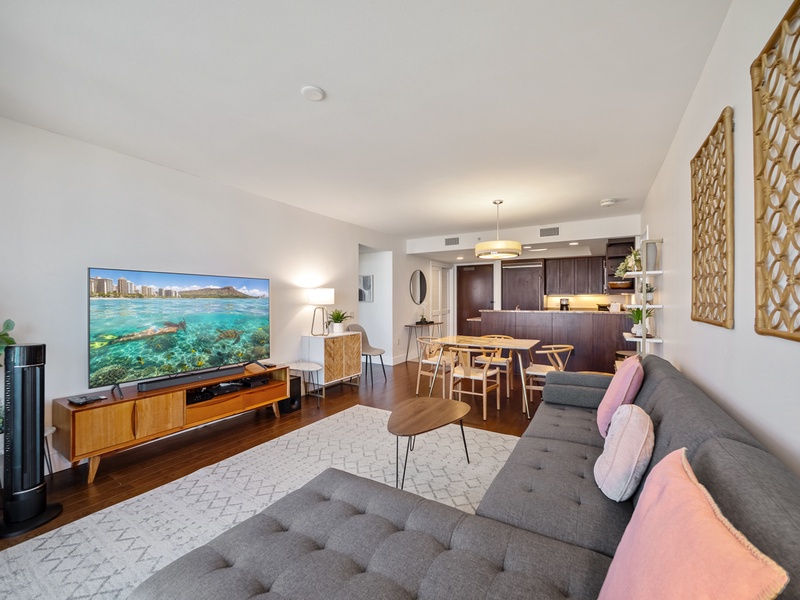
Looking back from the living area, this angle shows how the sectional, television, four-seat dining table, and open kitchen form one connected space for relaxing, dining, and settling into an extended Waikiki stay.
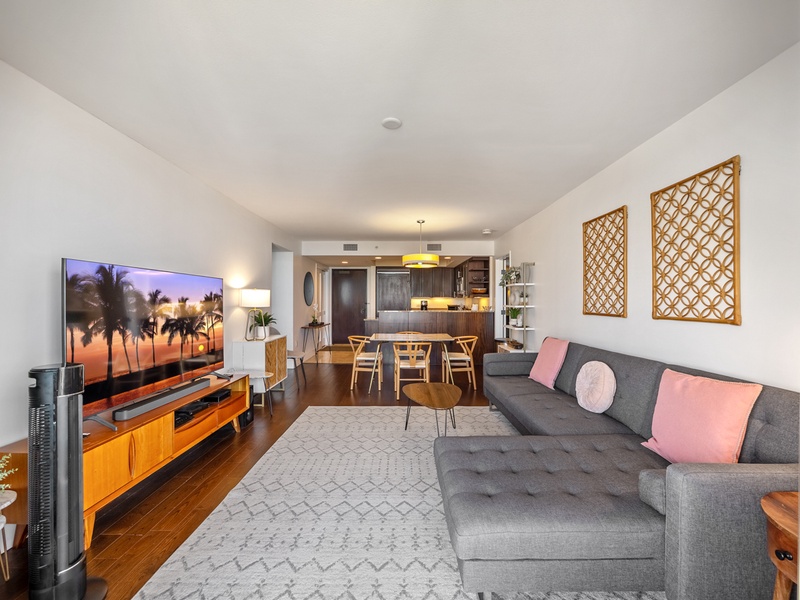
This wide living-room angle brings the sectional, large television, dining table, and open kitchen into one frame, illustrating a comfortable central space for everyday routines and relaxed evenings during a monthly stay.
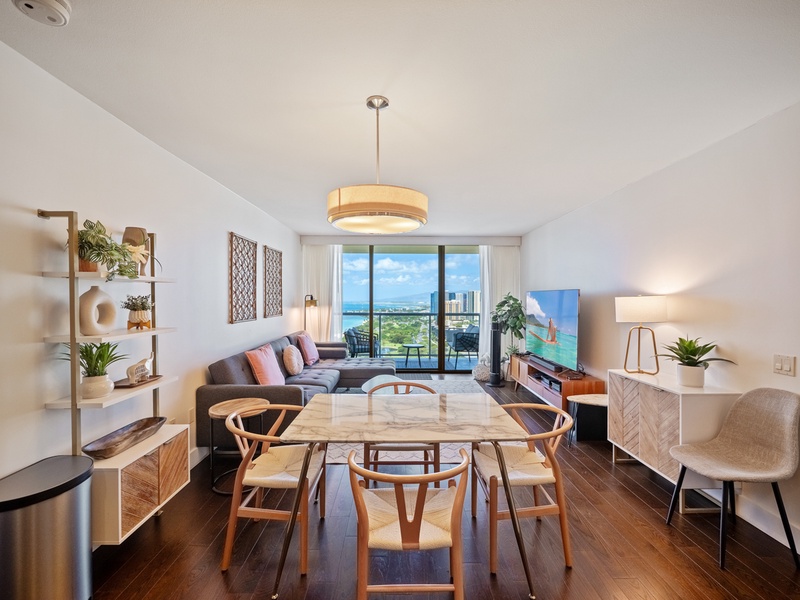
The open-plan dining area seats four and connects naturally with the living room, while full-height glass draws the Pacific Ocean and Ala Wai Boat Harbor views into everyday meals and longer stays in Waikiki.
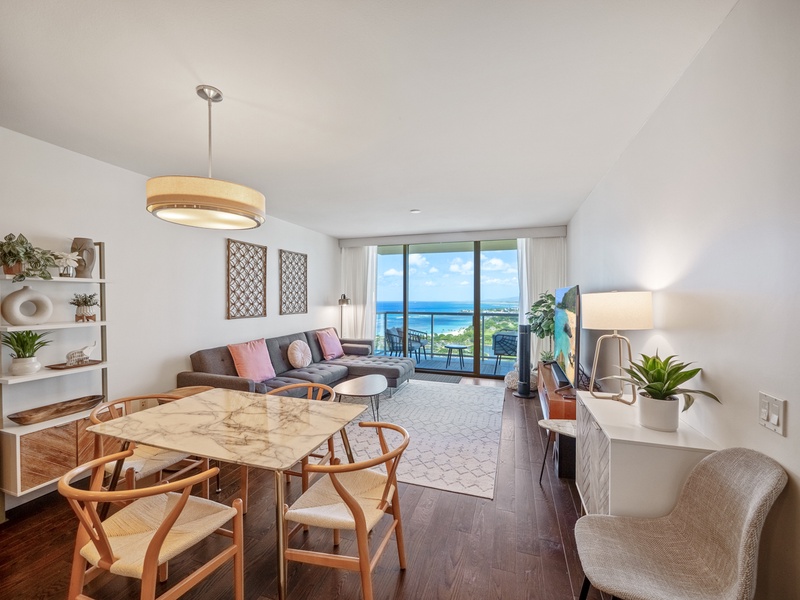
The four-seat dining area opens directly to the living room and furnished lanai/balcony, creating an easy everyday flow with ocean and marina views for meals, conversation, and extended stays at The Watermark Waikiki.
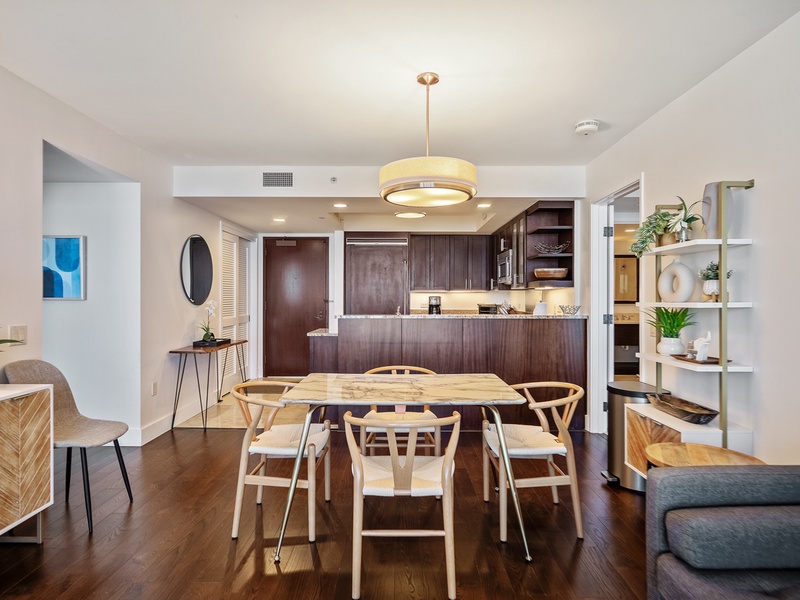
Facing the kitchen, this dining view shows how the four-seat table, granite breakfast bar, entry, and living area connect—useful open-plan functionality for guests settling into a 30+ night stay at The Watermark Waikiki.
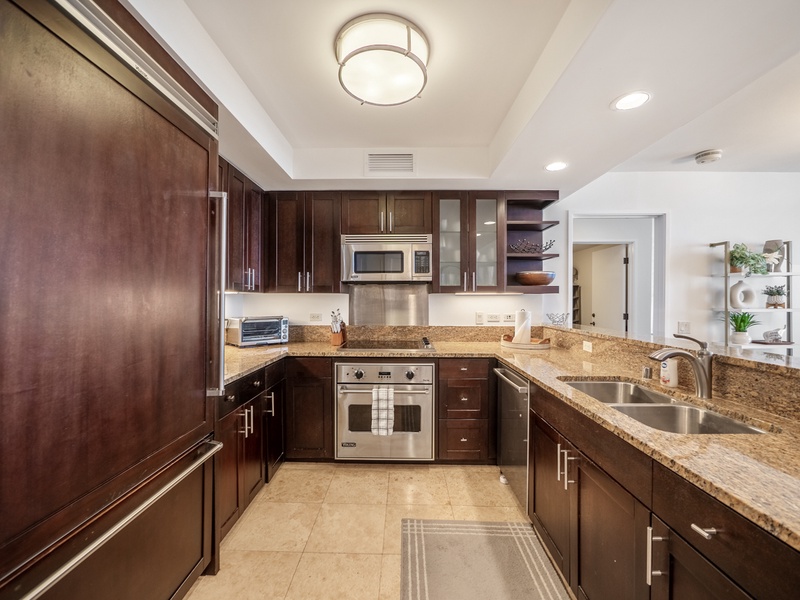
Dark wood cabinetry and granite counters surround the full kitchen, equipped with a refrigerator, stove and oven, microwave, dishwasher, and double-basin sink for the practical demands of a 30+ night stay in Waikiki.
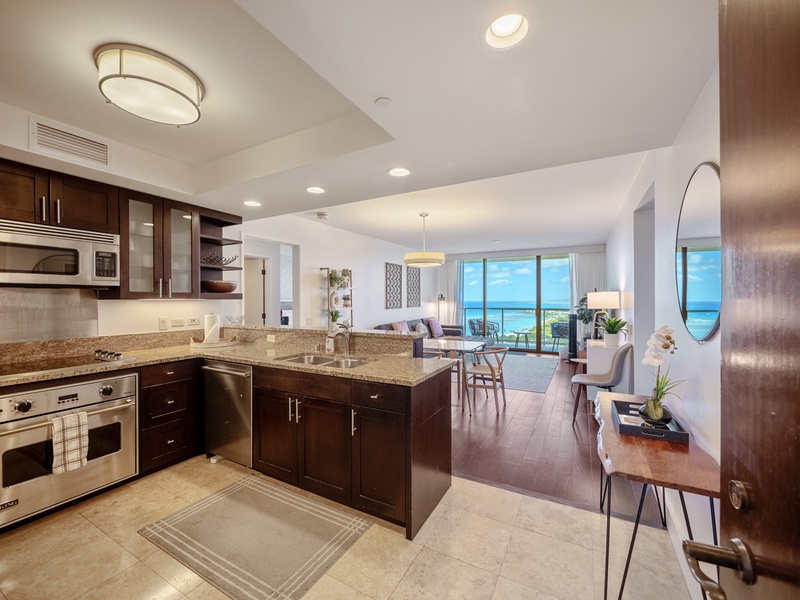
From the entry, the condo opens through a granite-finished kitchen and dining area toward the living room, furnished lanai/balcony, and Pacific Ocean beyond, immediately revealing the home’s open layout for longer Waikiki stays.
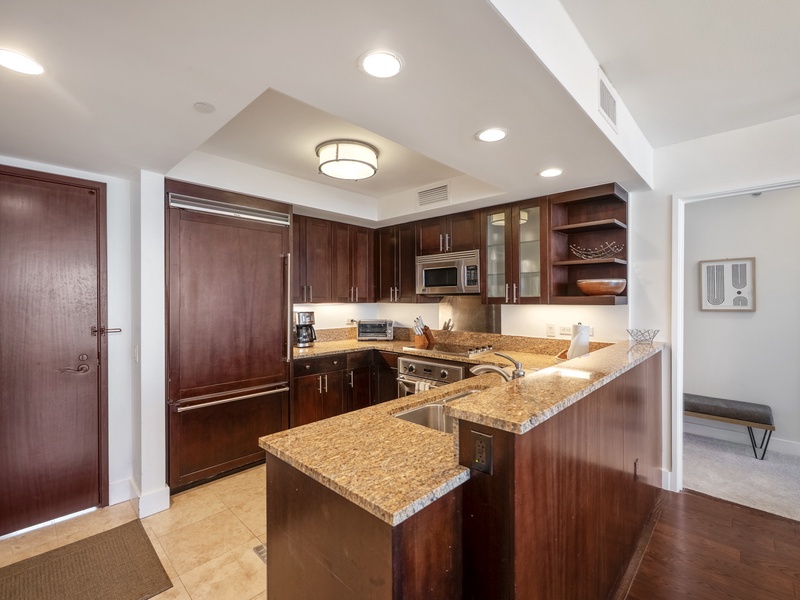
This entry-side view highlights the kitchen’s generous granite work surfaces, dark wood storage, full appliance suite, and open connection to the dining area—useful space for regular home cooking during a monthly stay.
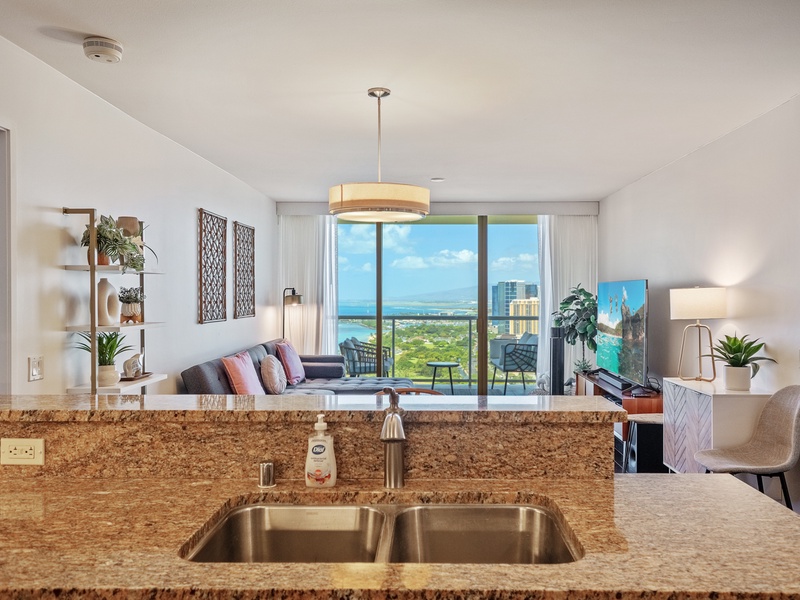
From the kitchen sink and granite breakfast bar, the open layout carries through the dining and living areas to the furnished lanai/balcony and Pacific Ocean view, keeping the scenery present during daily routines.
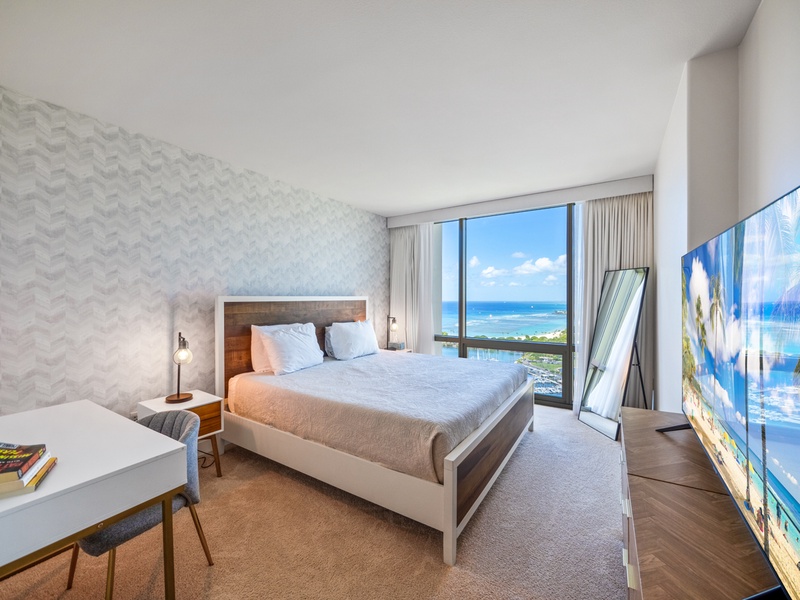
The primary bedroom combines a king bed with a dedicated desk, large flat-screen television, reading lamps, and a floor-to-ceiling window overlooking the Pacific Ocean—well suited to rest and remote-work routines.
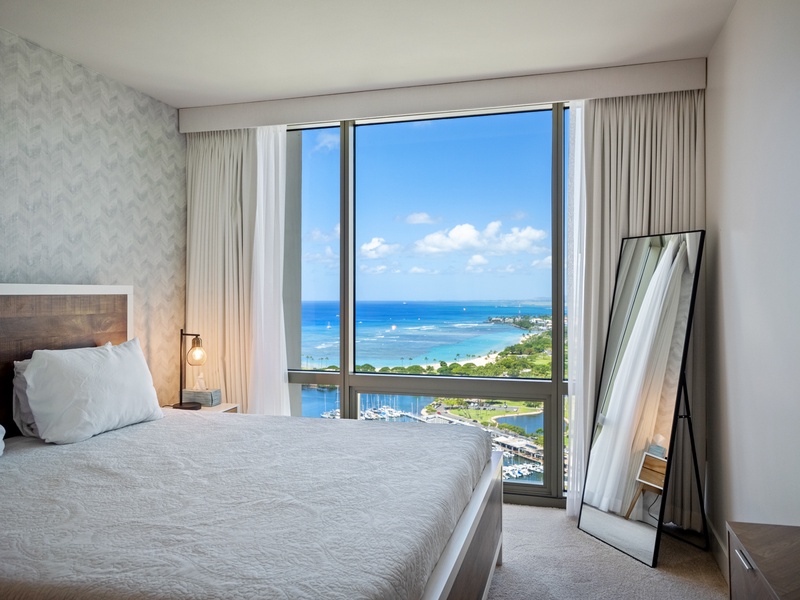
Placed beside a floor-to-ceiling window, the king bed enjoys broad views across Ala Wai Boat Harbor to the Pacific Ocean, while curtains, a bedside light, dresser, and full-length mirror complete the room.
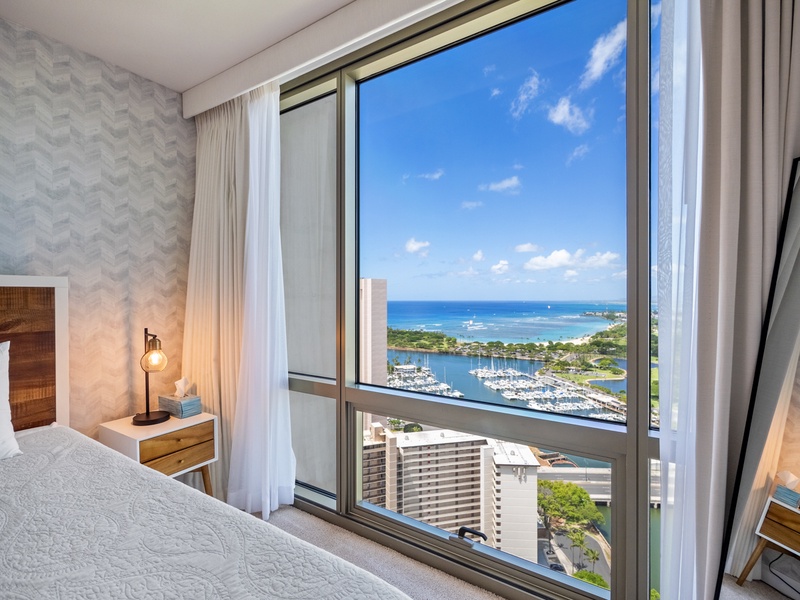
From beside the king bed, the primary bedroom’s floor-to-ceiling window frames Ala Wai Boat Harbor, Magic Island, the Ala Moana coastline, and Pacific Ocean, making the high-floor outlook part of the room’s everyday experience.
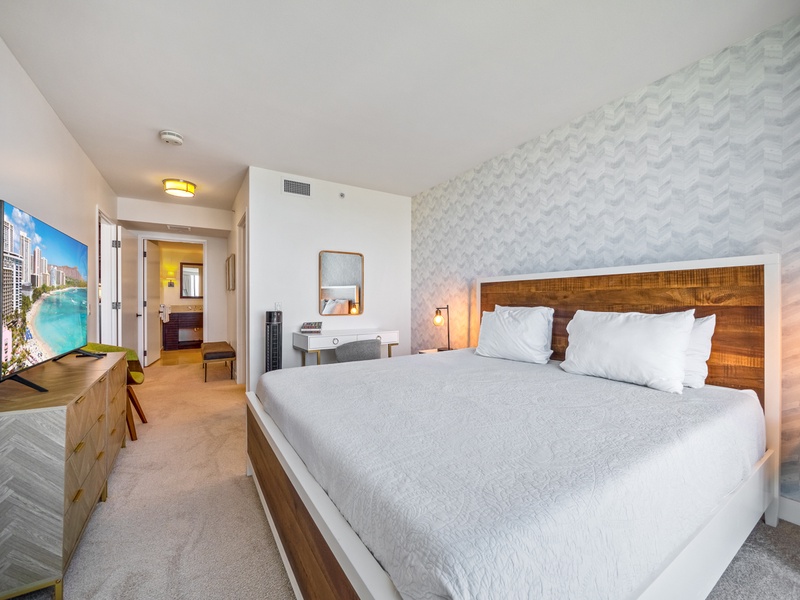
A reverse bedroom angle shows the king bed, long dresser, large flat-screen television, dedicated desk, bedside lighting, and en-suite access—an extended-stay setup that supports rest, storage, work, and privacy.
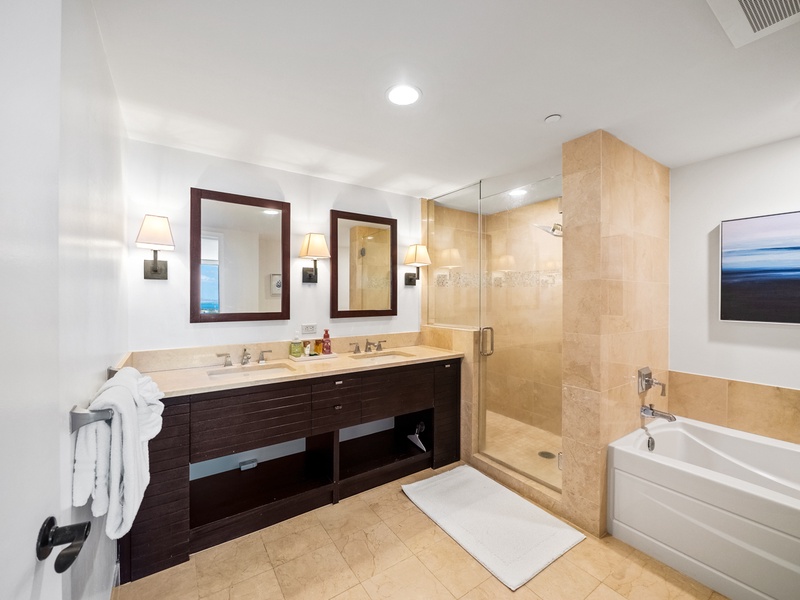
The en-suite primary bathroom provides a double vanity, separate glass-enclosed walk-in shower, bathtub, broad mirrors, and open towel storage—welcome functionality when two guests are sharing a longer stay.
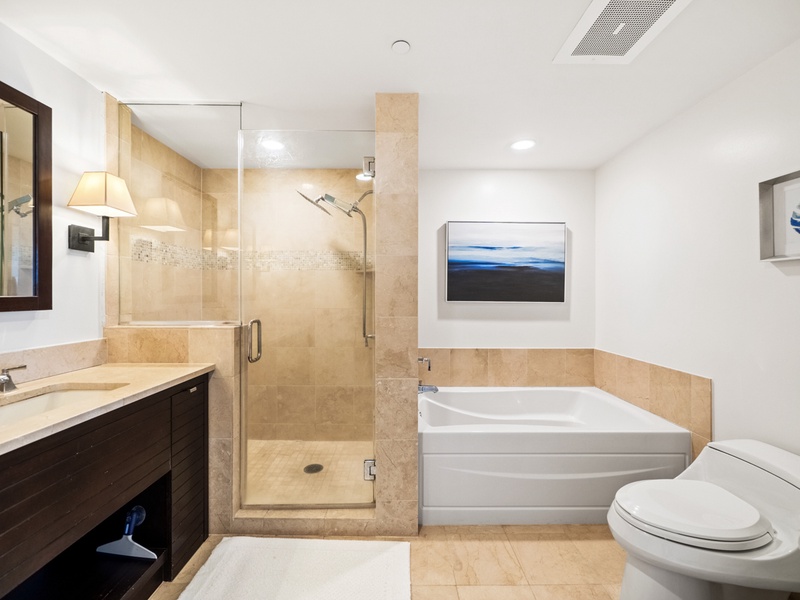
A second angle confirms the primary suite’s separate shower and bathtub, double-vanity layout, toilet, and tiled finishes, giving extended-stay guests a complete en-suite bathroom with room for shared routines.
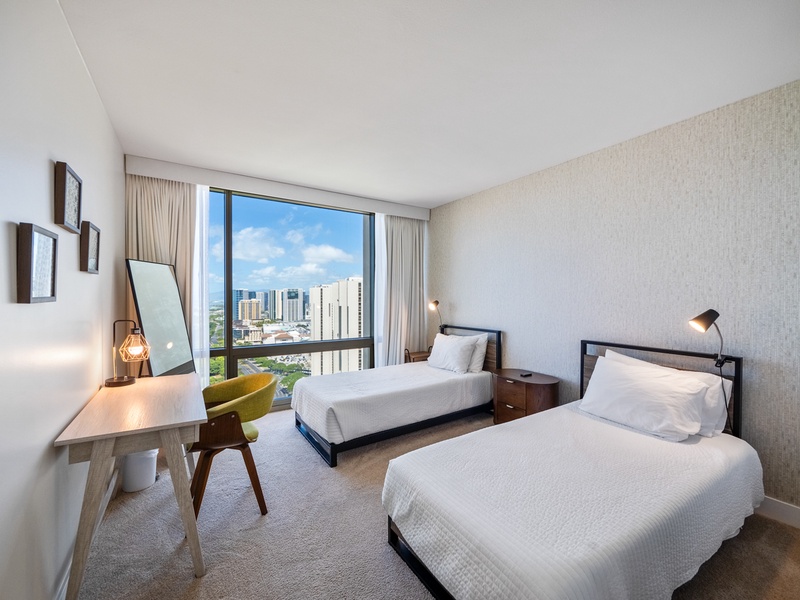
The guest bedroom provides two twin beds, individual reading lights, a shared nightstand, and a dedicated desk beside a large window—flexible sleeping and workspace arrangements for an extended Waikiki stay.
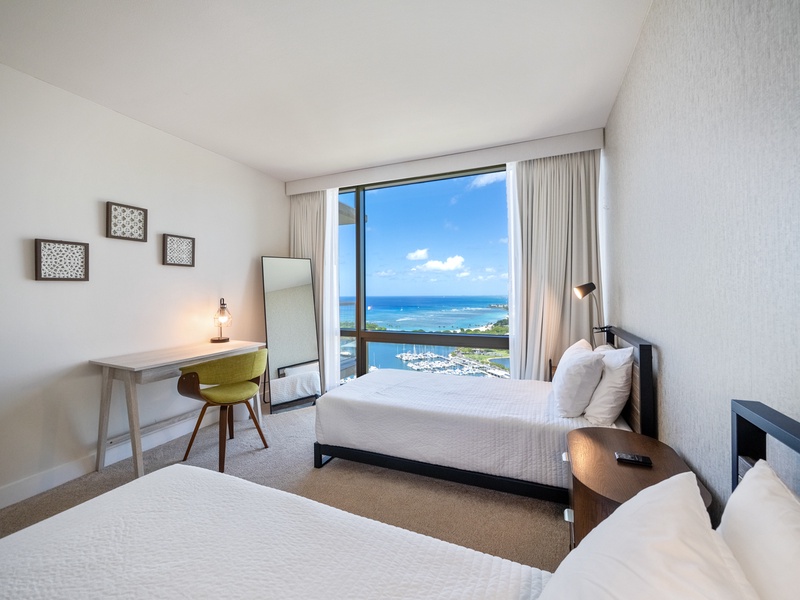
Two twin beds make the guest bedroom flexible for longer stays, while a dedicated desk, individual reading lights, and a full-height window with ocean and marina views support both rest and everyday routines.
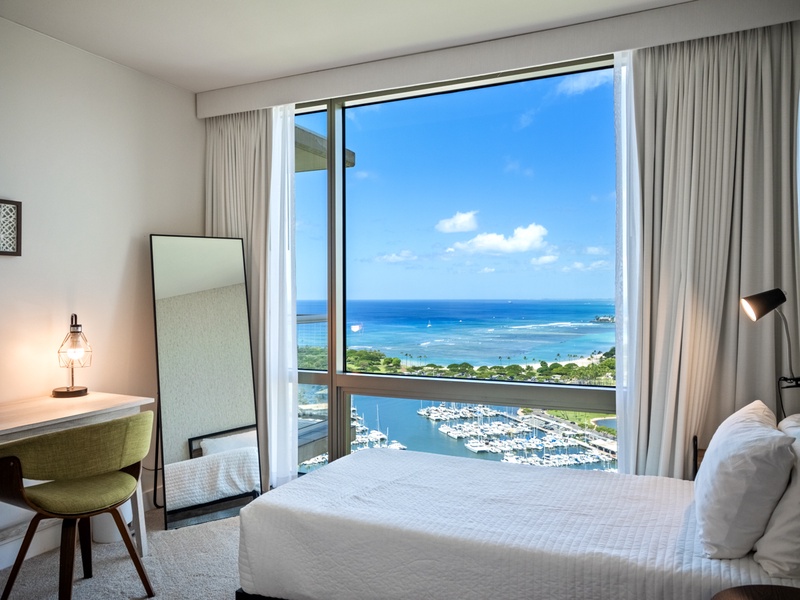
Positioned beside the guest bedroom’s desk and twin bed, the floor-to-ceiling window frames Ala Wai Boat Harbor and Pacific Ocean views, bringing a strong sense of place to work, read, or unwind during a monthly stay.
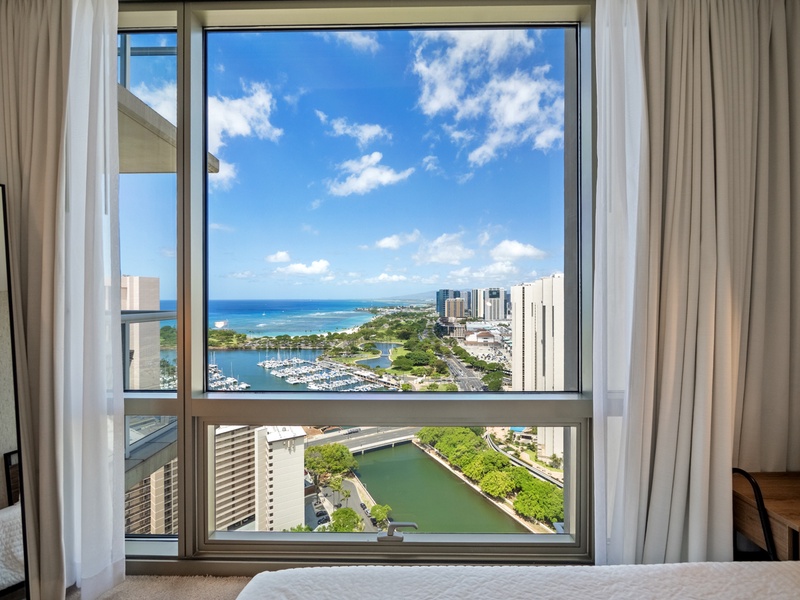
This closer guest-bedroom view showcases the 35th-floor perspective across Ala Wai Canal and Ala Wai Boat Harbor to the Pacific Ocean, with Honolulu’s urban shoreline completing the wide waterfront outlook.
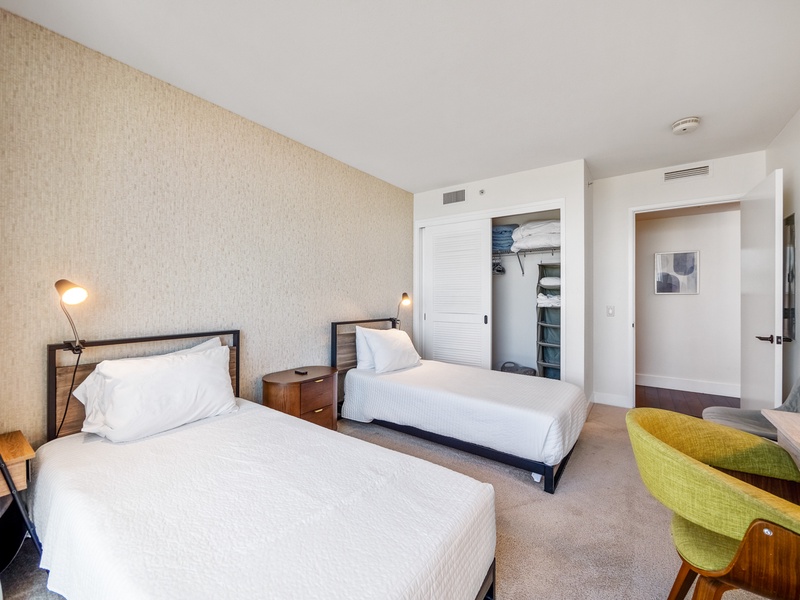
A reverse view of the guest bedroom shows the two twin beds, individual reading lamps, shared nightstand, dedicated desk chair, and closet—practical details for keeping a longer Waikiki stay comfortable and organized.
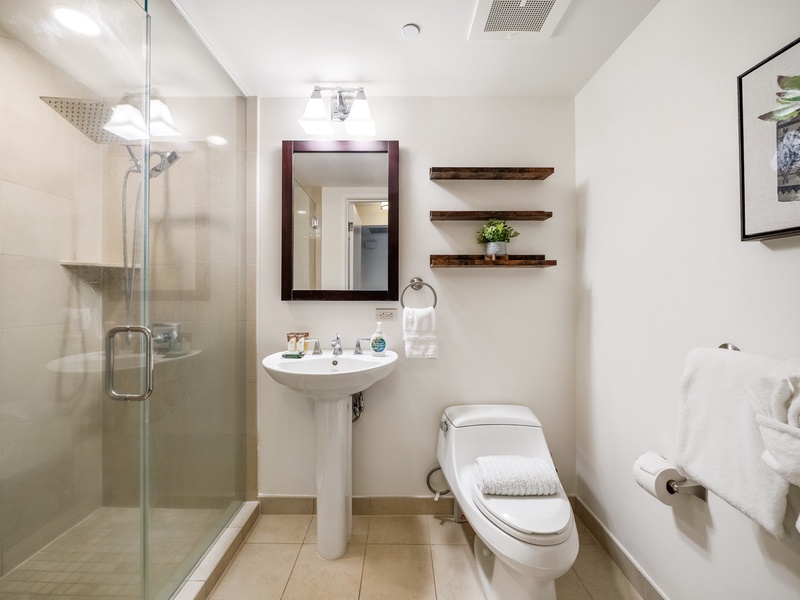
The guest bathroom includes a glass-enclosed walk-in shower, pedestal sink, open wall shelving, and fresh towel storage, giving occupants of the second bedroom a practical separate bath for longer stays in Waikiki.
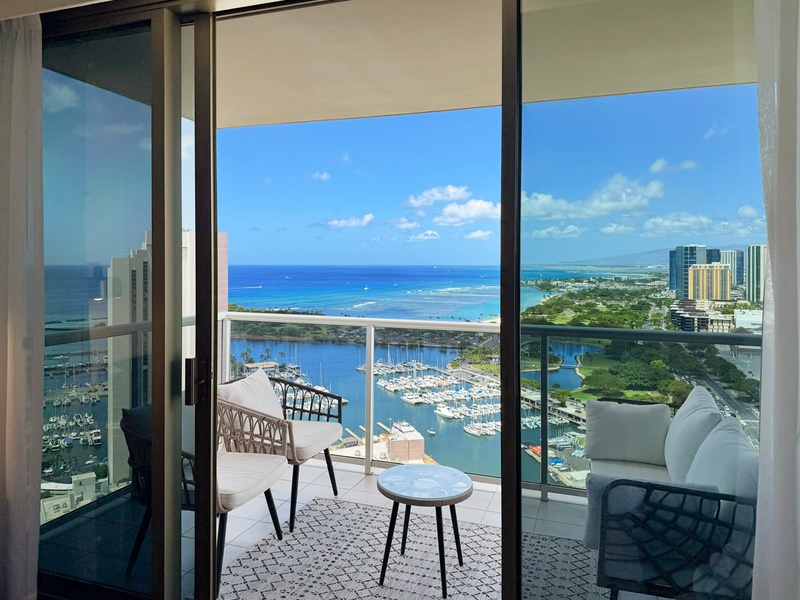
Floor-to-ceiling glass frames the furnished lanai/balcony and sweeping Pacific Ocean and Ala Wai Boat Harbor views from this 35th-floor Waikiki condo—an inviting backdrop for an extended Honolulu stay.
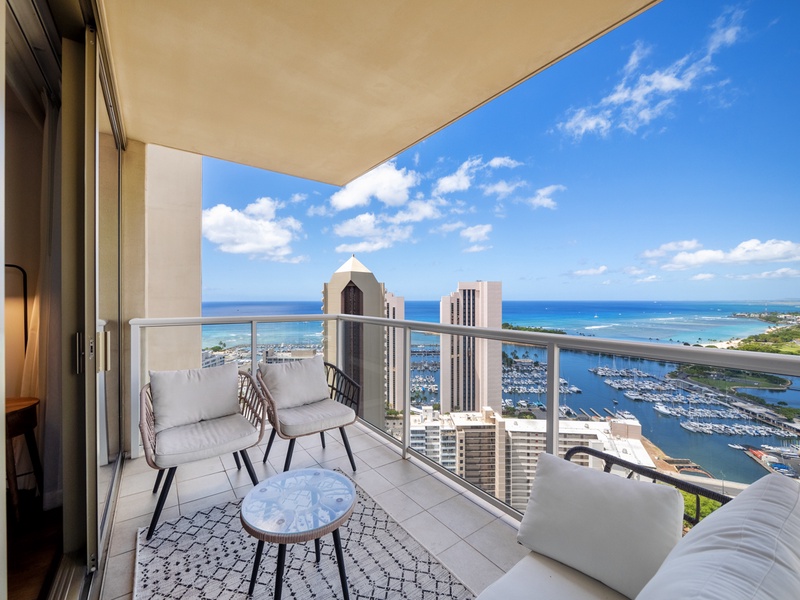
The covered corner lanai/balcony offers multiple cushioned seats and an elevated ocean-and-marina outlook, extending the living space of this two-bedroom condo at The Watermark Waikiki for monthly stays in Honolulu.
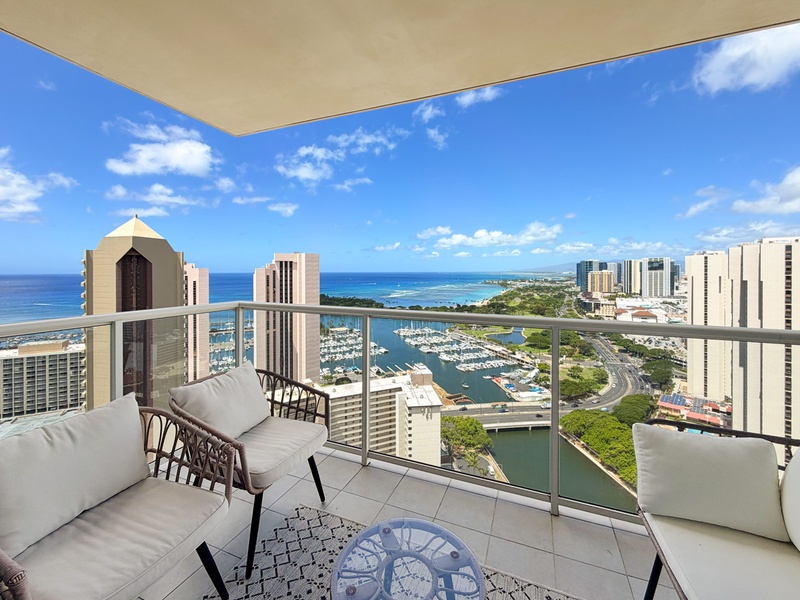
A wide angle highlights the lanai/balcony seating and expansive outlook across Ala Wai Boat Harbor and the Pacific Ocean, a signature feature of this high-floor Watermark Waikiki residence and its furnished outdoor setting.
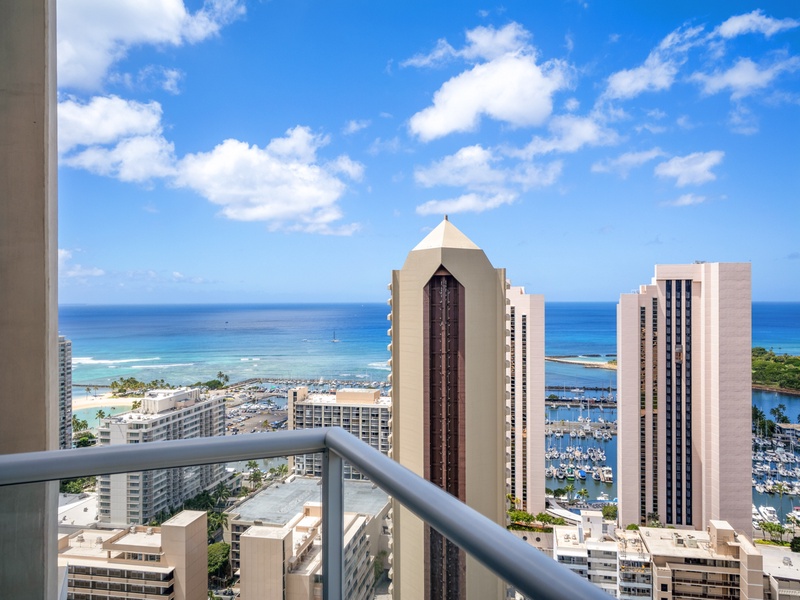
From the 35th-floor lanai/balcony, the view reaches beyond neighboring Waikiki towers and the sailboats of Ala Wai Boat Harbor to the Pacific Ocean—an impressive perspective for a longer Honolulu stay.
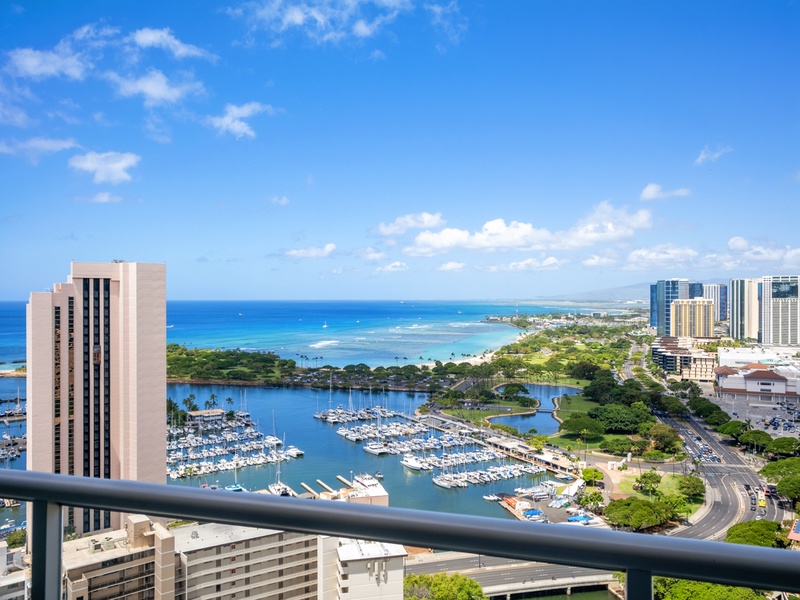
A sweeping high-floor panorama brings together Ala Wai Boat Harbor, Magic Island, Ala Moana Beach Park, and the Pacific Ocean, showcasing the condo’s distinctive waterfront outlook from The Watermark Waikiki.
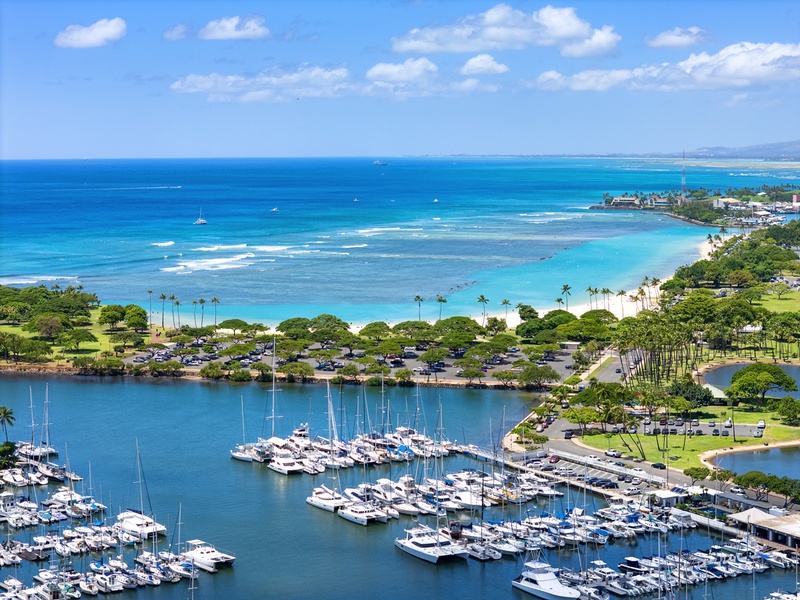
This elevated view layers sailboats in Ala Wai Boat Harbor, the green spaces of Magic Island, Ala Moana Beach Park, and the Pacific Ocean. Capturing this standout coastal setting.
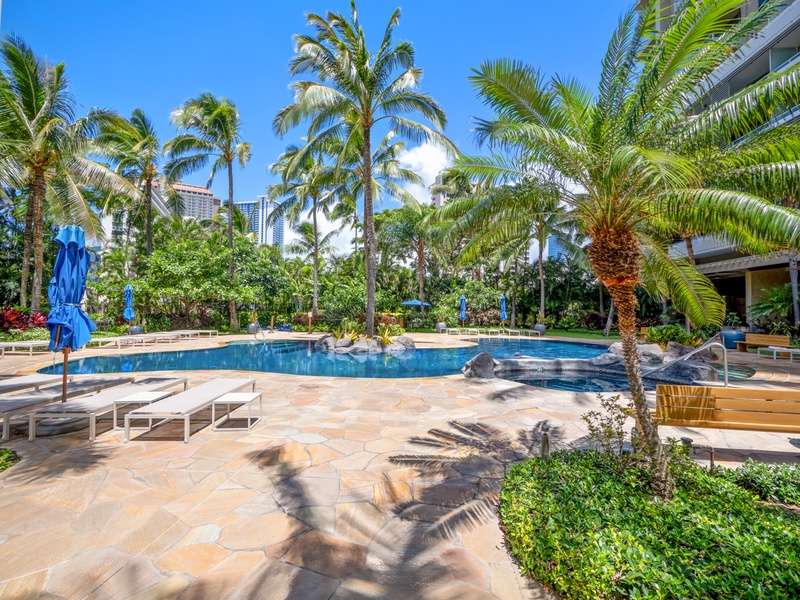
A wider view shows the shared free-form pool, stone deck, lounge chairs, umbrellas, and surrounding palms, highlighting the landscaped recreation area available to guests of The Watermark Waikiki on extended stays.
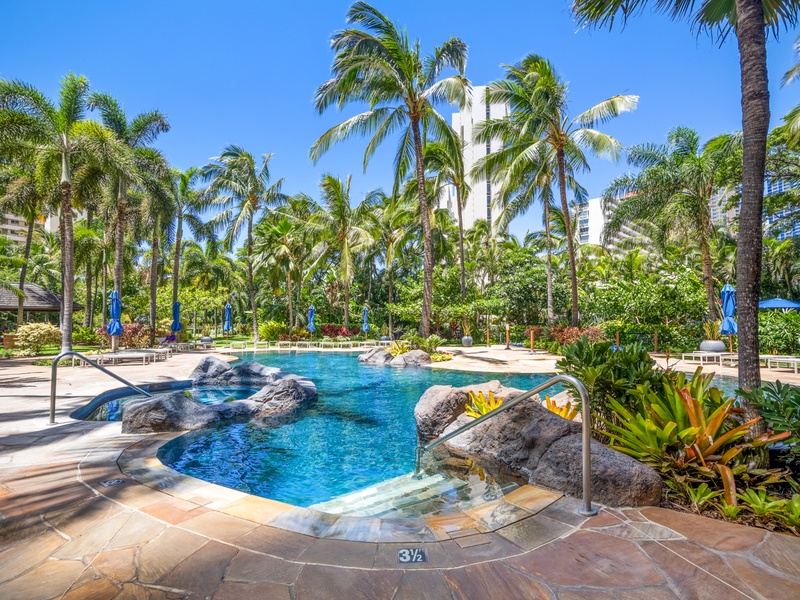
Broad entry steps and dual handrails lead into The Watermark Waikiki’s shared pool, framed by natural rock features, palms, and tropical greenery for an inviting amenity setting during longer Honolulu stays.
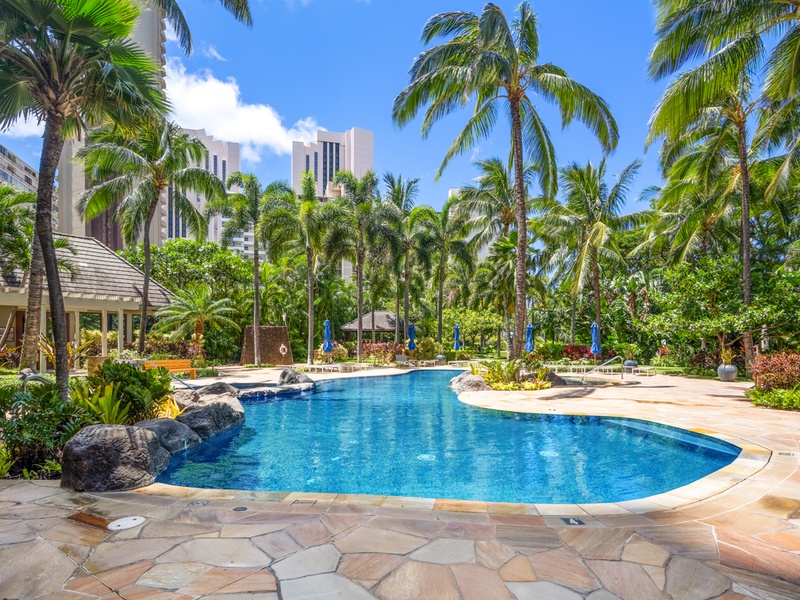
The Watermark Waikiki’s shared heated pool curves through lush tropical landscaping, with palms, rock accents, and a stone-tiled deck creating a resort-style setting within the residential community for 30+ night guests.
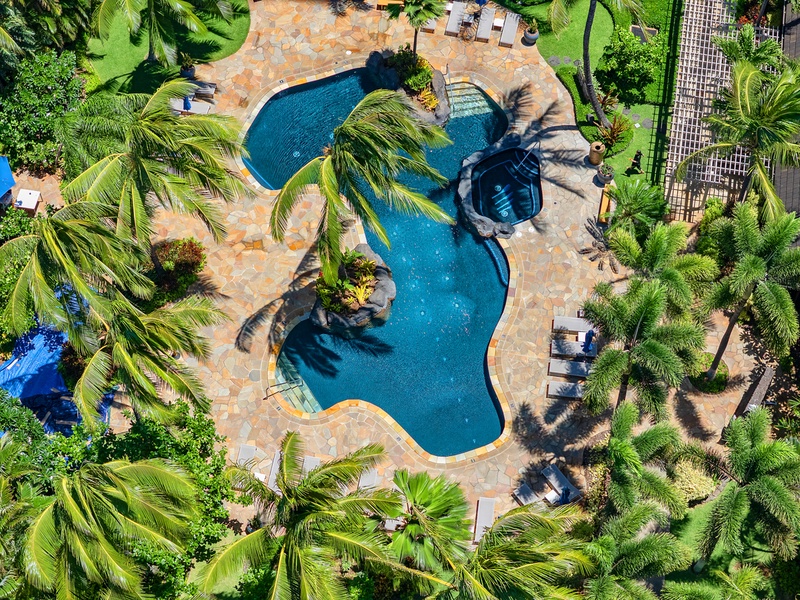
Seen from above, the shared free-form pool and adjoining hot tub sit within a broad stone deck bordered by palms, lawn, and lounge seating—an especially clear view of The Watermark Waikiki’s resort-style grounds.
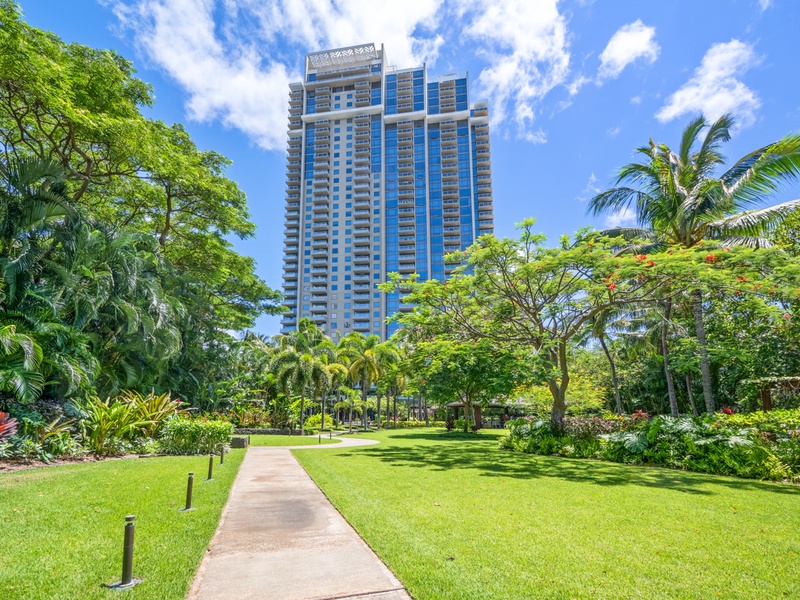
This garden-level exterior view places The Watermark Waikiki tower beyond a broad lawn, walking path, palms, and mature shade trees, highlighting the landscaped setting around the 35th-floor residence in Honolulu.
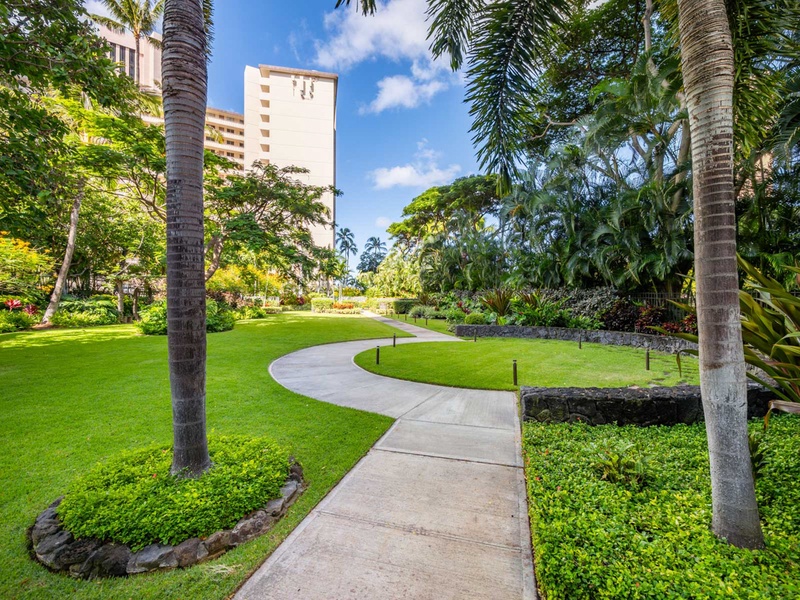
A curved path crosses The Watermark Waikiki’s landscaped lawn, framed by palms and tropical plantings—an appealing garden setting within the residential grounds for guests enjoying an extended Honolulu stay.
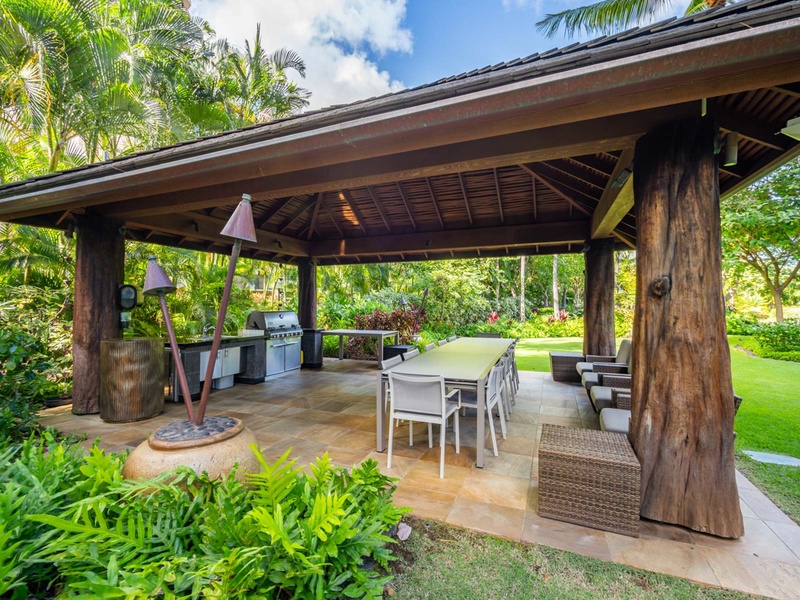
The Watermark Waikiki’s shared outdoor barbecue pavilion features built-in grills, dining and lounge seating, and tropical landscaping, providing a pleasant option for open-air meals during an extended stay.
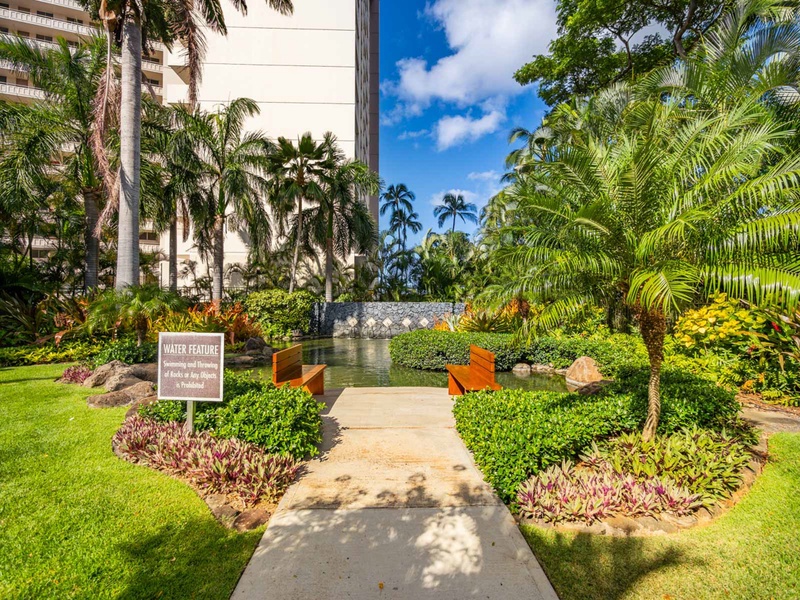
Benches beside a decorative water feature create a quiet visual focal point within The Watermark Waikiki’s shared landscaped grounds, where palms and layered tropical plantings shape a resort-style setting in Honolulu.
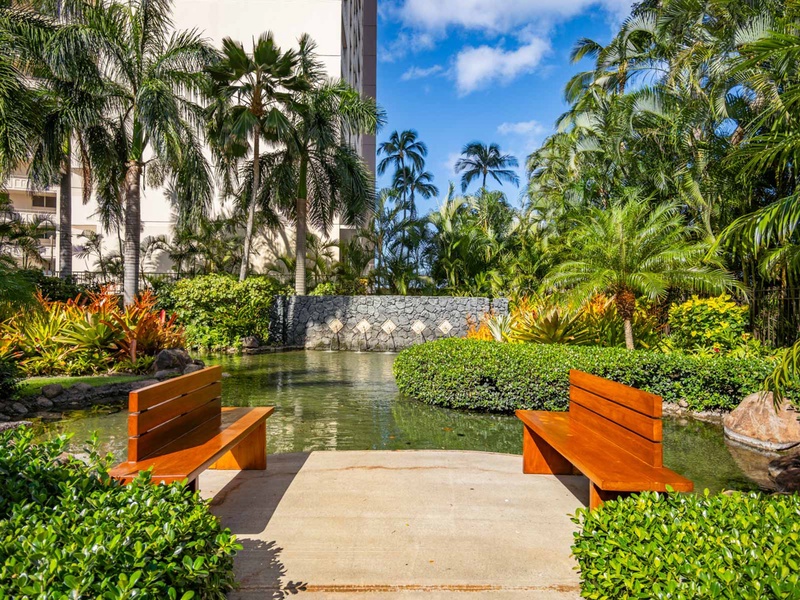
A closer view of the shared garden highlights two benches facing a decorative water feature, with dense palms and colorful landscaping adding depth to The Watermark Waikiki’s private residential grounds in Honolulu.
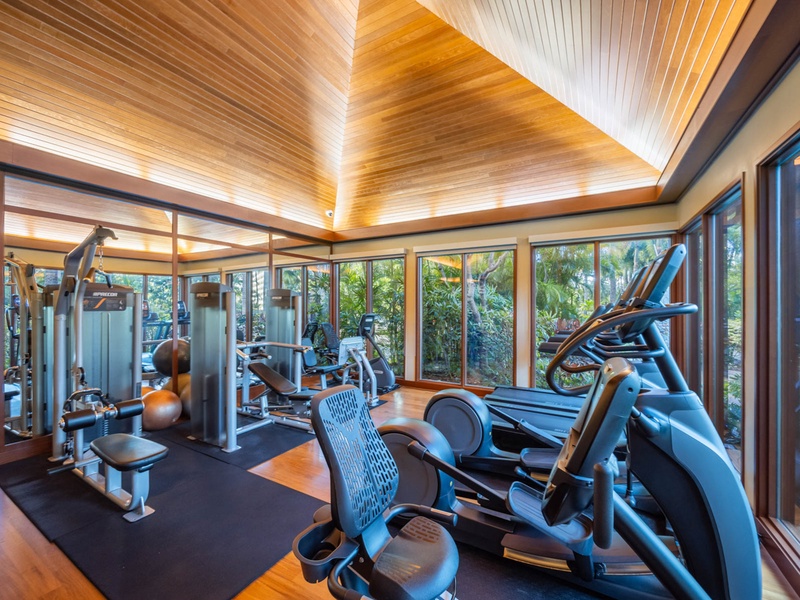
The Watermark Waikiki’s shared fitness center offers cardio and strength-training equipment in a wood-finished, window-lined room, helping guests maintain established routines during longer Honolulu stays.
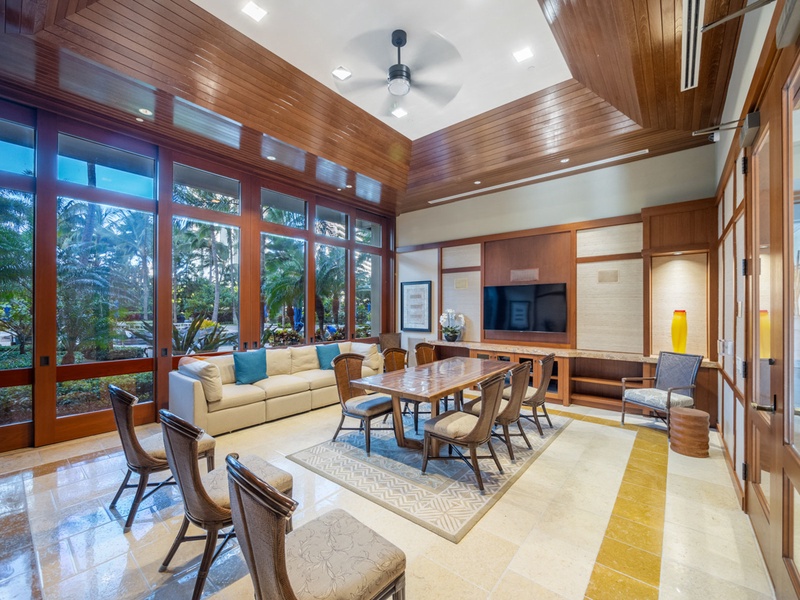
Warm wood finishes, tall windows, lounge seating, tables, and a television define The Watermark Waikiki’s shared clubhouse, a polished community space overlooking the landscaped grounds during a 30+ night stay.
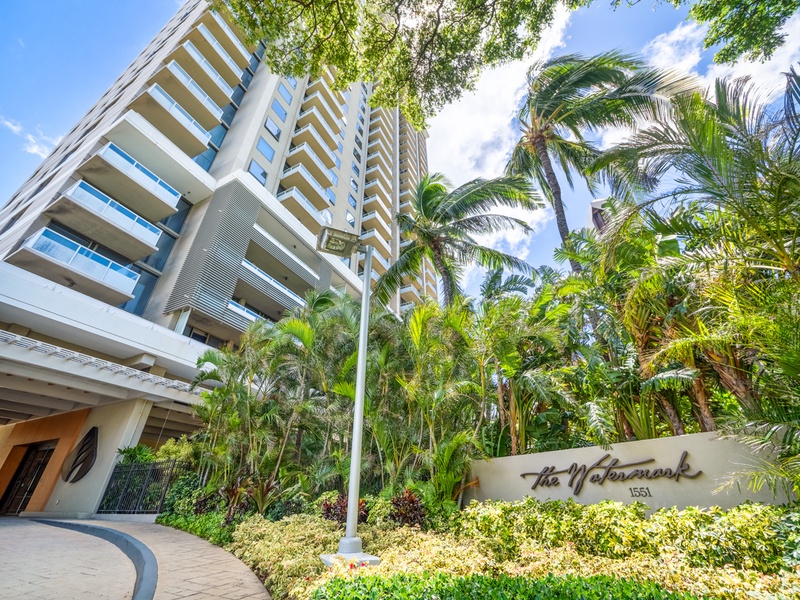
Palm trees and tropical landscaping frame the driveway entrance and modern residential tower at The Watermark Waikiki, identifying the 1551 Ala Wai Boulevard setting of this 35th-floor monthly rental in Honolulu.
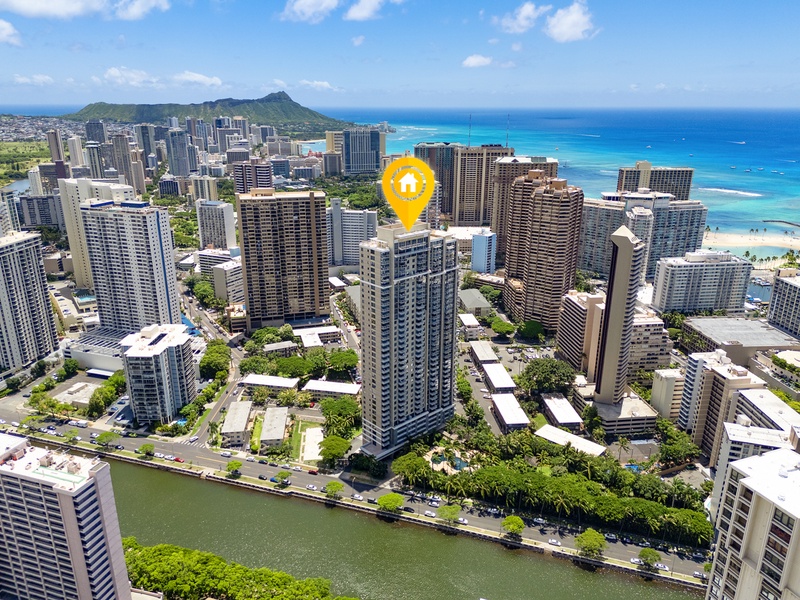
A yellow location marker identifies The Watermark beside Ala Wai Canal in this aerial view, with Waikiki’s high-rises, Diamond Head, and the Pacific Ocean illustrating the condo’s broader setting near western Waikiki.
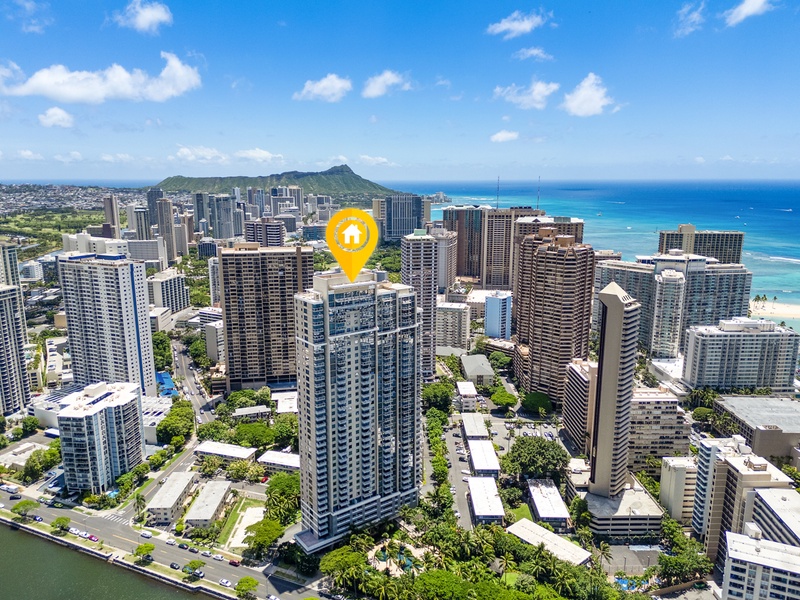
This wider aerial view marks The Watermark Waikiki beside Ala Wai Canal and places the building within Honolulu’s high-rise landscape, with Diamond Head, the coastline, and Pacific Ocean visible beyond the neighborhood.
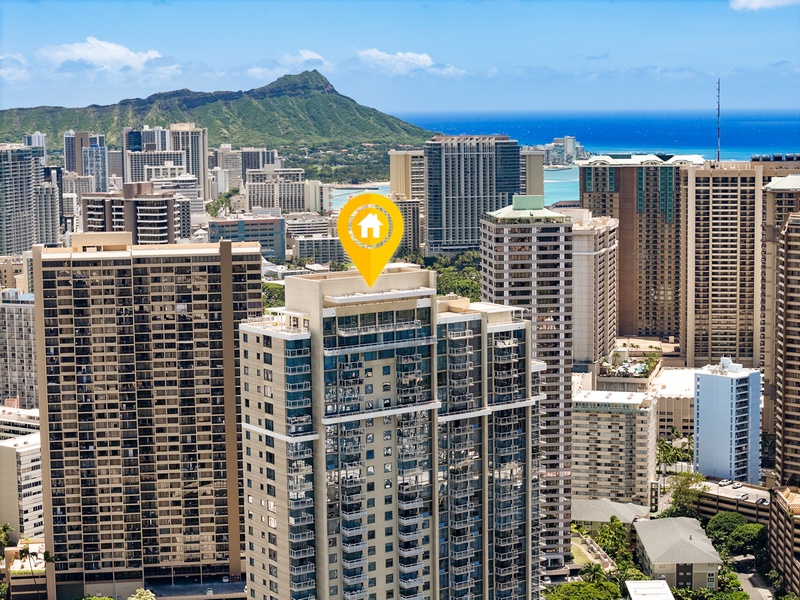
A closer aerial perspective identifies The Watermark among western Waikiki’s residential towers, while Diamond Head and the Pacific Ocean provide recognizable Honolulu context beyond the yellow building marker.
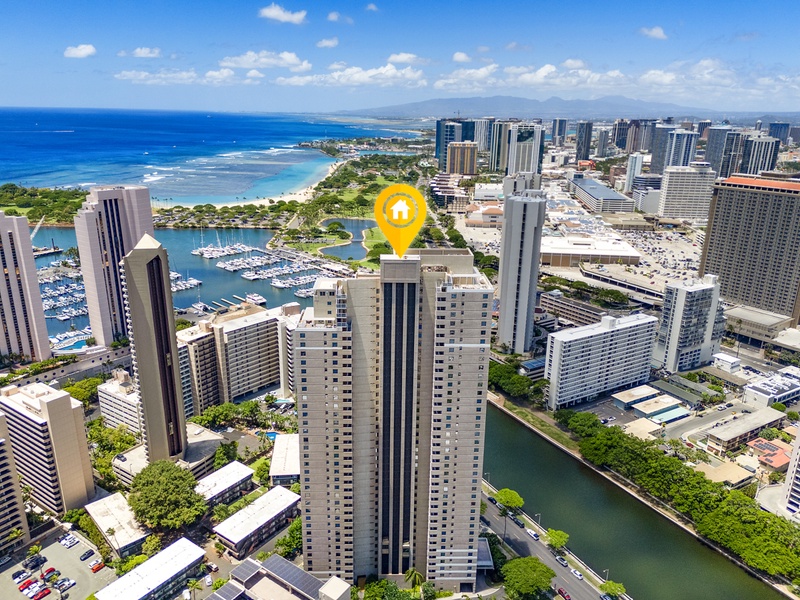
This aerial perspective marks The Watermark near Ala Wai Canal, with Ala Wai Boat Harbor, Magic Island, Ala Moana Beach Park, and the Pacific Ocean placing the condo between Waikiki and Ala Moana in Honolulu.
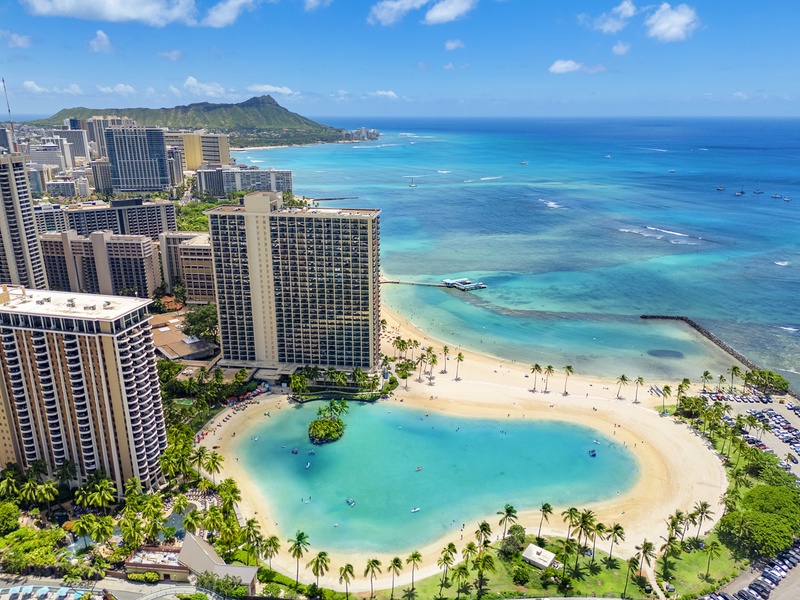
This neighborhood image features nearby Duke Kahanamoku Lagoon, its curved sandy beach, palm-lined shore, and the Pacific Ocean beyond—an off-property Waikiki destination near The Watermark for an extended stay.